

HVAC and mechanical engineering
Chilled-water plants, district cooling, VRV and precision air, installed to a written method and tested before handover.
Cooling and fresh air, adapted to each building
SECCO's mechanical engineers install every type of building system, from central chilled-water plants and their piping to ductwork, and adapt each one to the facility, whether a hospital, a factory or a high-rise.
District cooling systems are part of our scope. SECCO's references include Prathumwan Smart District Cooling. For existing plant, we also offer chiller plant management and energy retrofits (see below).
What we install
The systems we install, grouped by what they do.
Chilled water and central plant
Plant that produces, stores or manages cooling and heating for a building or a district.
- Central chilled-water air-conditioning systems
- District cooling systems
- Ice-bank storage systems
- Heat pump systems
- Energy management systems
Split and VRV systems
Direct-expansion systems for buildings or zones without a central chilled-water plant.
- Split-type air-conditioning systems
- VRV systems
Special environments
Rooms where temperature, humidity or cleanliness must stay within tight limits.
- Clean room applications
- Low-temperature applications
- Precision air systems
Air distribution, ventilation and ductwork
Delivering, replacing and pressurising air, and the ducts that carry it.
- VAV systems
- Ventilation systems
- Pressurisation systems
- Make-up air systems
- Ductwork and PID duct
- Speciality sheet-metal fabrication
How a chilled-water system moves heat
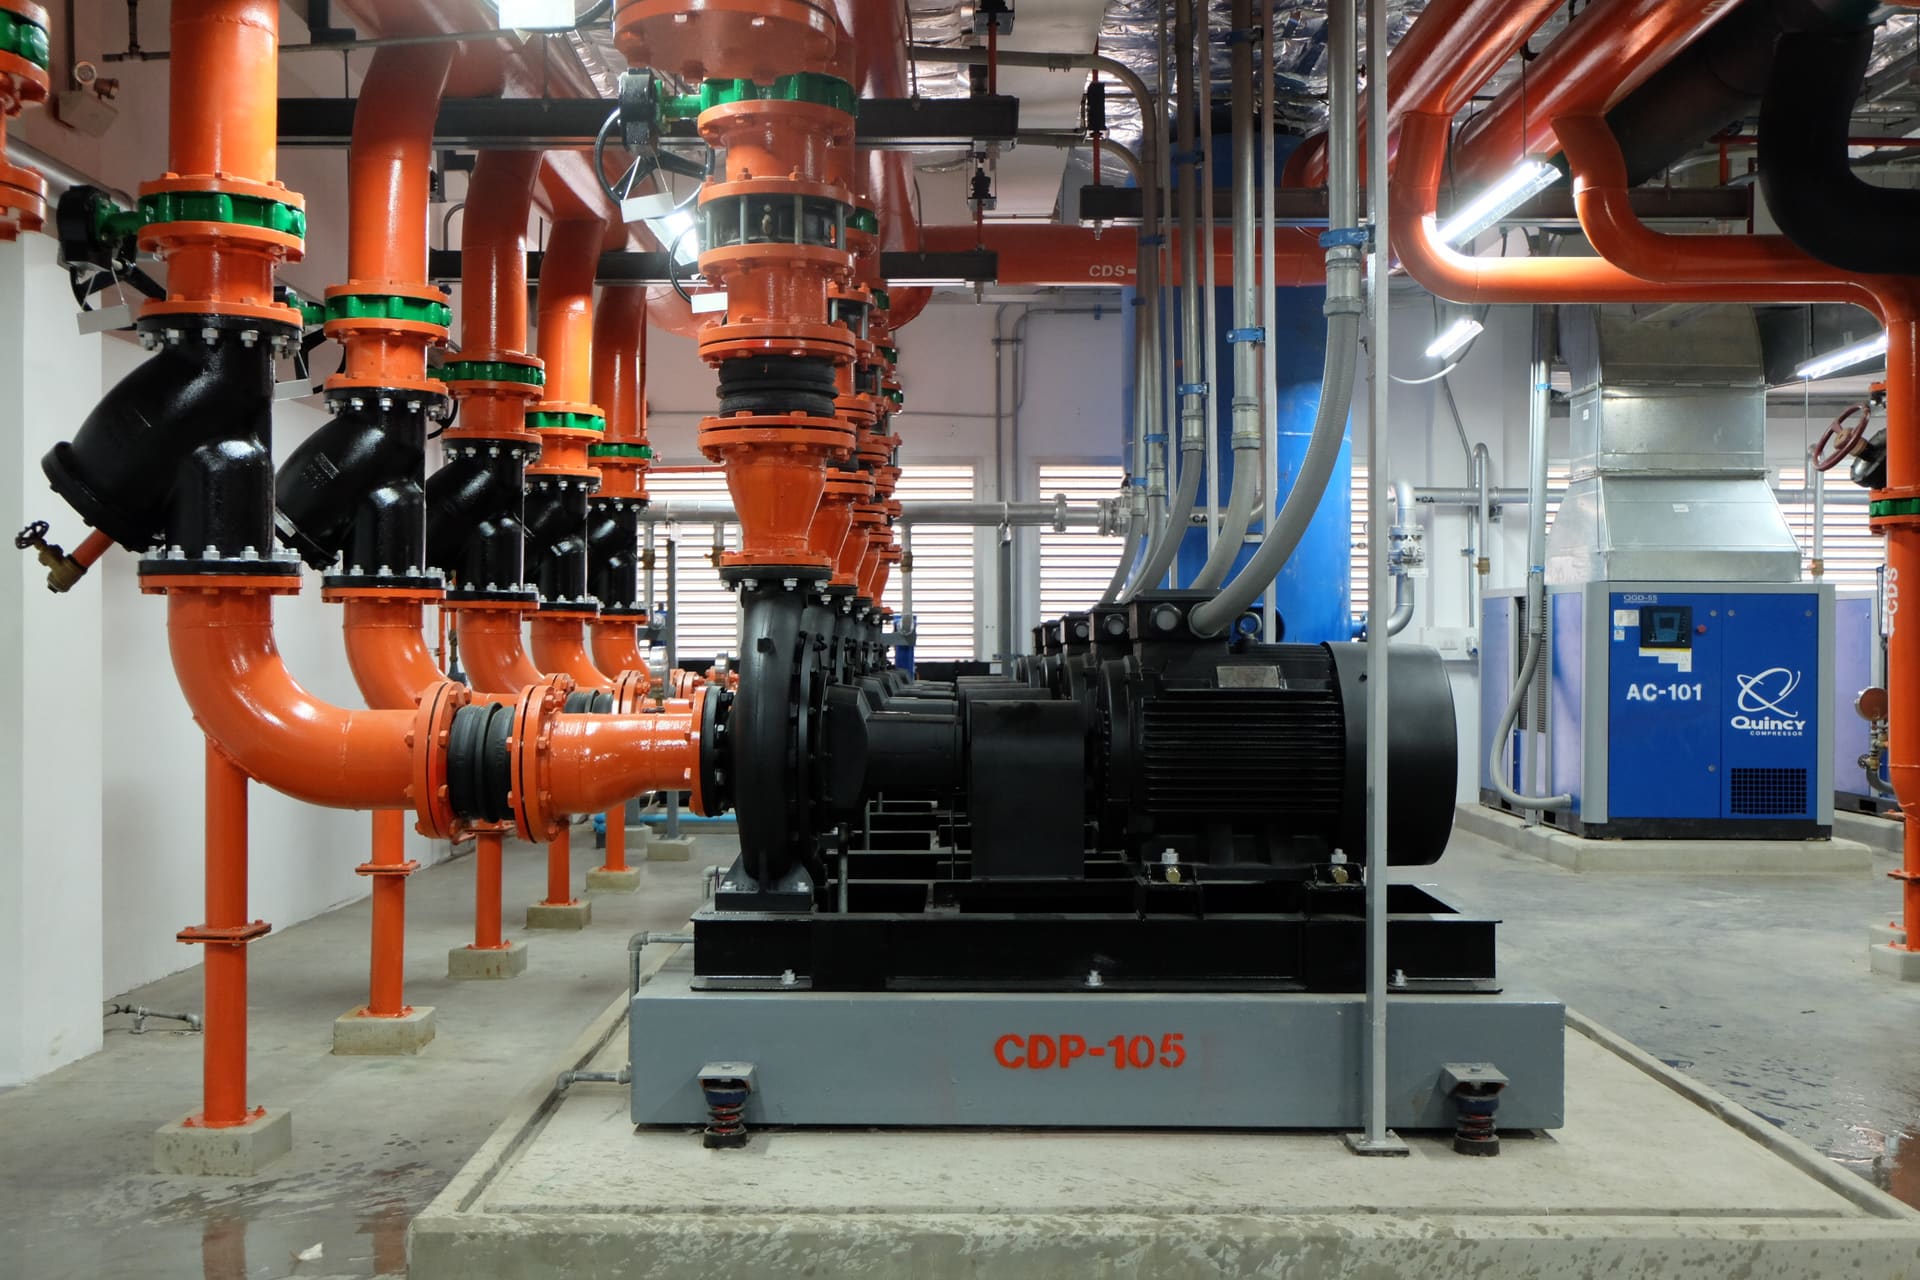
Chillers in a central plant cool water, and pumps send it through risers to the air-handling and fan-coil units on each floor. The warmer water returns to the chillers, and a separate condenser-water loop carries the heat to cooling towers, usually on the roof.
Installed to a written method, then tested
Every installation follows a SECCO method statement. For plant and equipment the main stages are these.
- Check and set out
Confirm locations and delivery routes, and check openings, concrete bases and each unit's number and model. Check unit orientation against the approved shop drawing.
- Main pipework first
In chiller plants, run the headers and branch pipes above the machines, then set chillers and pumps on their concrete foundations. Cooling towers are lifted to the roof and assembled on column foundations.
- Set and protect equipment
Lift and rig units into the plant room, assemble sections where needed, set air-handling units on rubber pads and cover them with heavy-duty plastic sheet after installation.
- Connect and pressure-test
Fit valve groups and control devices, connect the pipework, inspect, and pressure-test with water. VRV refrigerant piping is leak- and pressure-tested with nitrogen before it is charged.
- Start up and integrate
For VRV systems and controls, set addresses and the main controller, then run function tests, operation tests and an integration test with the building management system.
Chiller plants, managed for performance
In an air-conditioned building in a hot climate, the chiller plant is often the largest single energy user. Beyond installation, SECCO offers chiller plant management, plant guaranteed calculation analysis and energy retrofits.
Energy management systems, ice-bank storage and heat pumps are part of our installation scope. After handover, our facility management team provides preventive maintenance, backed by a 24-hour standby team.
EPC and design services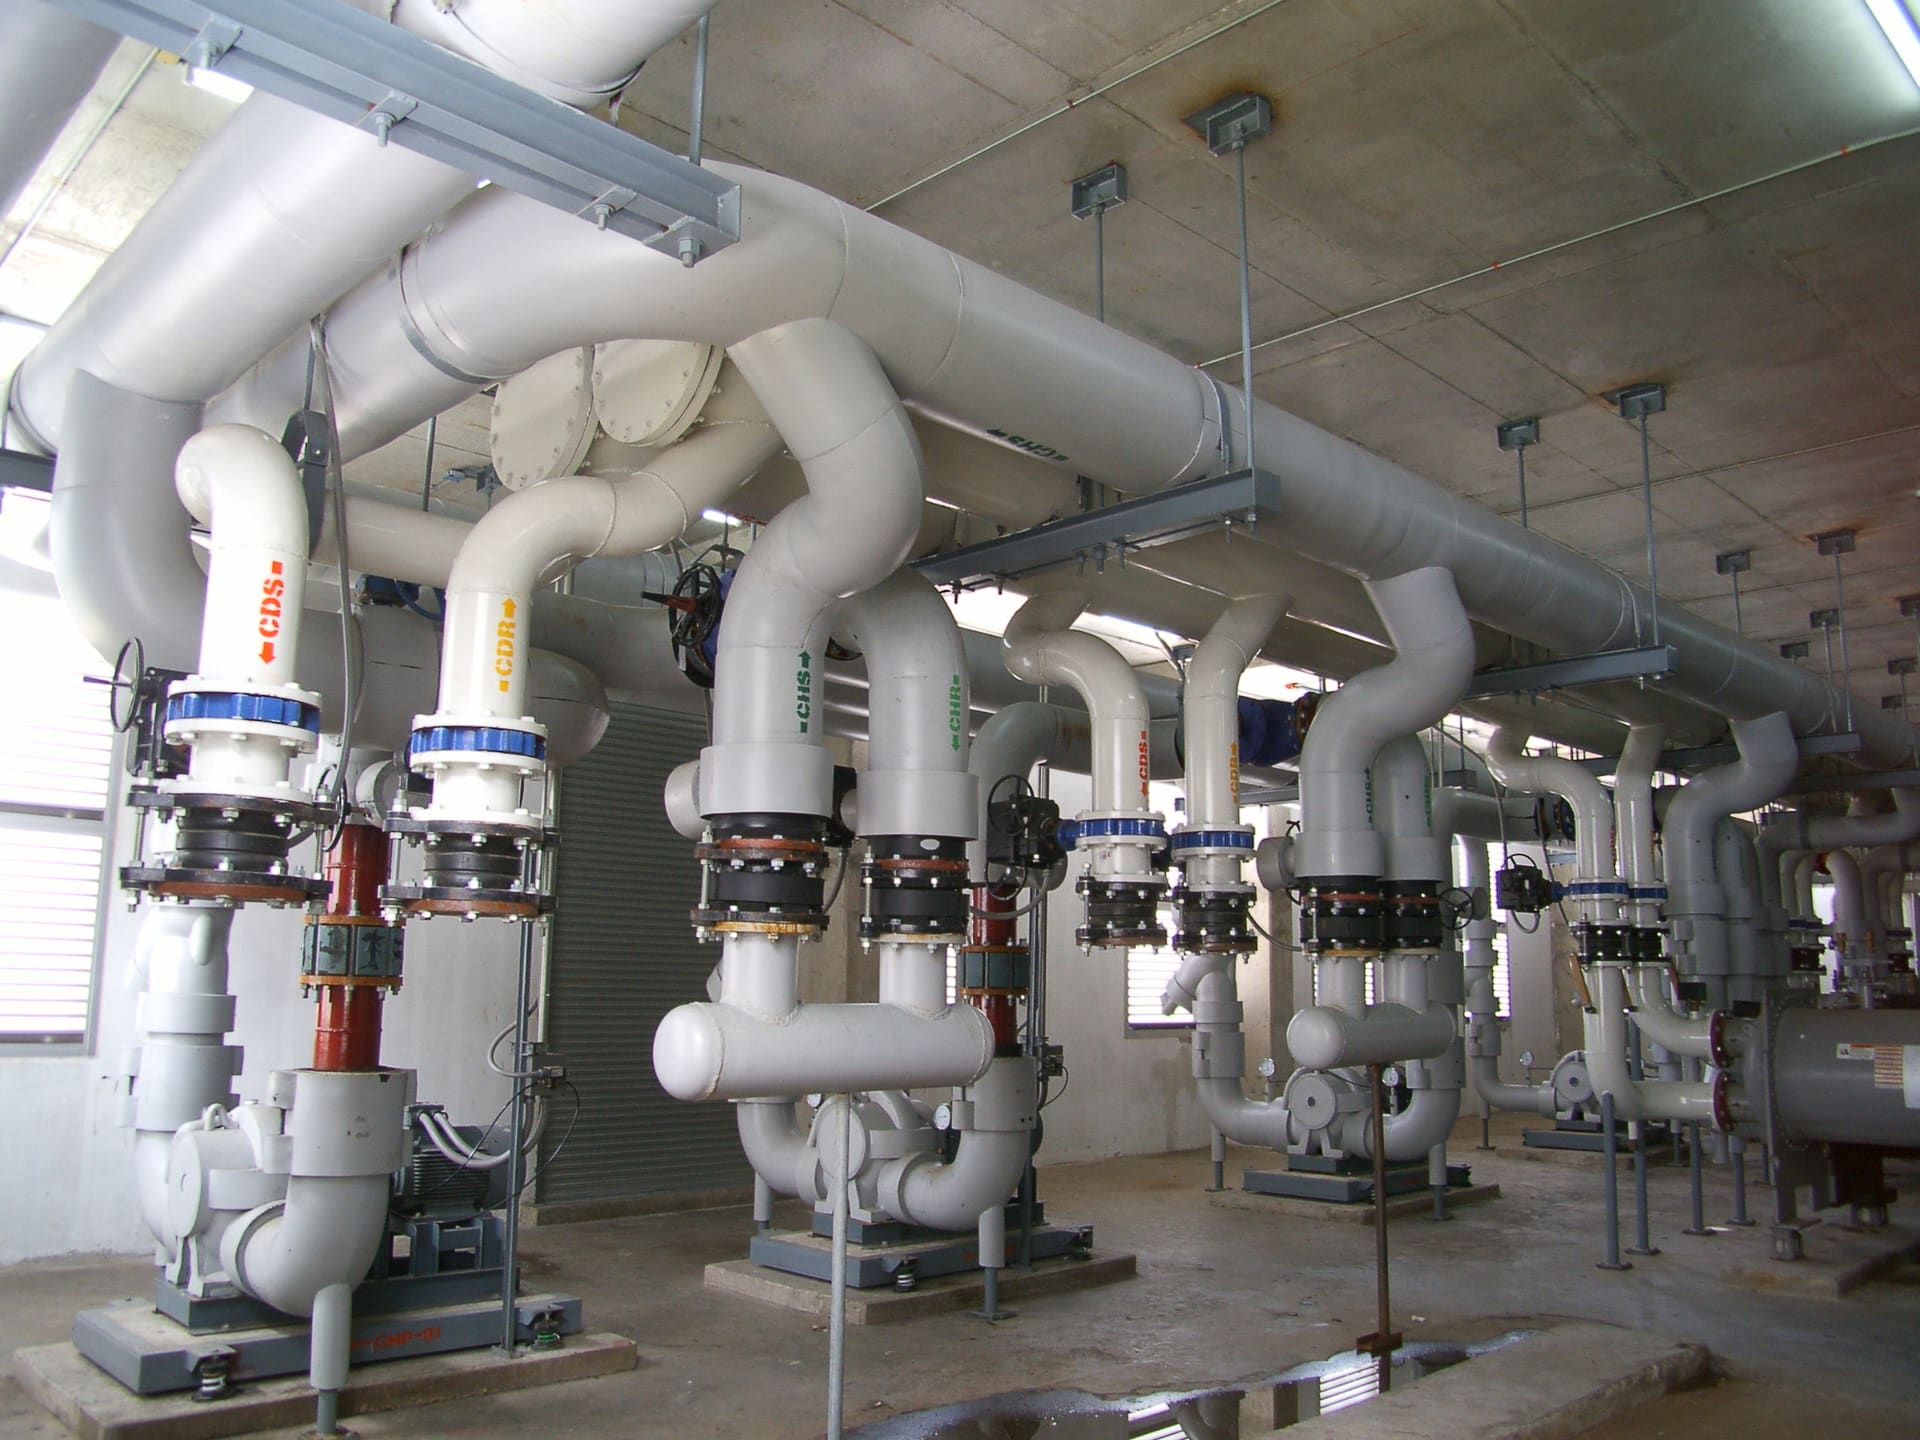
Related services
Talk to an engineer about your next building.
Tell us about the project, the programme and the systems you need. A SECCO engineer will reply.