

Delivery and safety
How SECCO plans, coordinates, installs and inspects the MEP work on a data-centre project, with safety controls at every stage.
Planned and coordinated before work reaches site
Data-centre projects leave little room for rework. Services are dense, equipment lead times are long and every system has to be tested together at the end. SECCO runs them with a clear work-control system, a coordinated model of every service and a method statement for every installation.
Our data-centre team is organised in three tiers: a project director responsible for contract management; deputy project directors for planning and long-lead items, and for engineering and method; and project managers for civil, electrical, mechanical, QC and testing, BIM and CAD, and environment, health and safety.
Our project managers are chosen to suit each project. They manage procurement, site facilities, cost control, quality audits and the installation process, with costs controlled in our ERP system and purchase requests and orders tracked in real time.
Preconstruction: design assist, value engineering and planning
Most problems on a data-centre site can be solved on paper first. These are the preconstruction services we provide.
- Design review
We review the design and installation details and raise requests for information (RFIs), so that queries, obstacles and decisions are settled with the designer and owner before work starts.
- Value engineering
We offer value engineering for budgeting purposes, and plant guaranteed calculation analysis.
- Digital set-up
A shared cloud platform (Autodesk Construction Cloud) is set up at the start, so integrated models and shop drawings are developed before construction begins.
- Coordinated shop drawings
Each system is modelled, combined with the others in 2D and 3D, submitted for approval and issued as shop drawings.
- Programme
Work is planned in detail and aligned with the other trades' programmes to meet the main milestones. Primavera P6 schedules are linked to Autodesk Construction Cloud, so planning stays aligned with the models.
BIM coordination: every service in one model
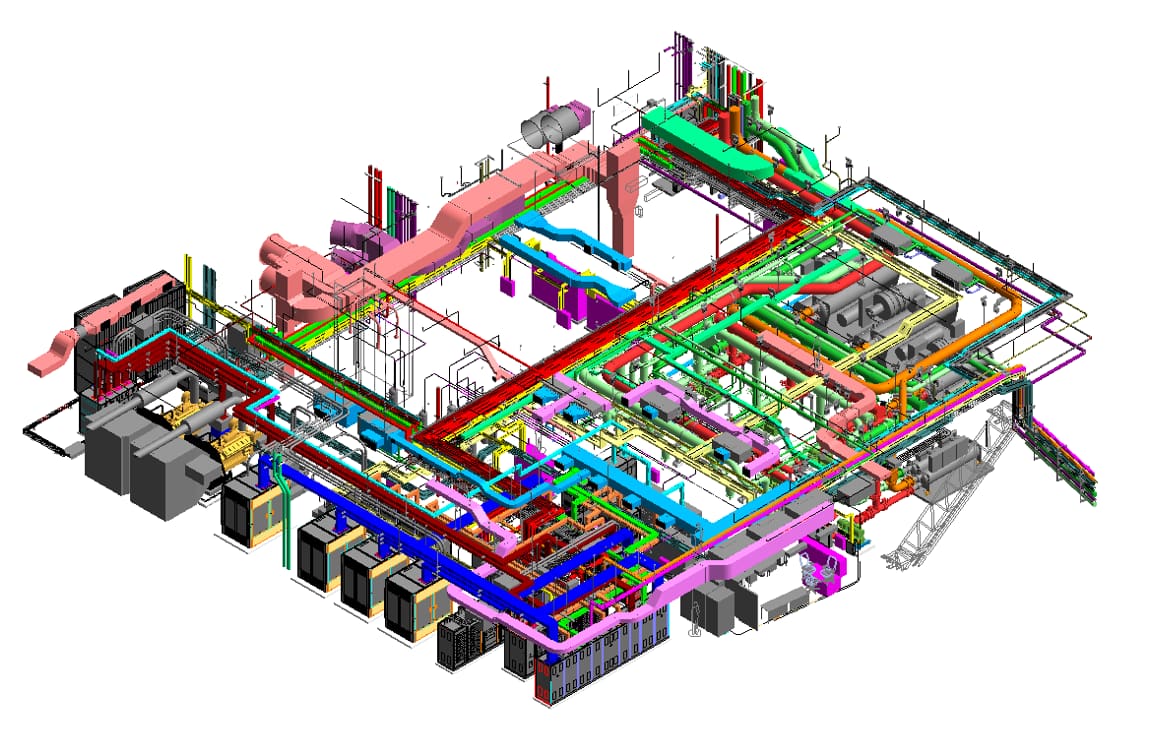
Main power, data and communication trays, UPS and backup, automation, air conditioning, fire fighting, plumbing and security are each modelled first. Our CAD and BIM team then combines them in 2D and 3D with the site coordinator, clearing obstacles and poor installation details before anything is built.
We combine the systems around five questions: the installation sequence, the space each system needs, how it works, how it integrates with the others, and how it will be serviced and accessed. SECCO keeps a full-time Revit and BIM team.
- Drawing review and mark-up to reduce errors
- Clash-free model coordination between all parties
- Digital forms for site inspections
- Asset tracking from procurement onwards
- Quantity take-off from the model
Four controls, stage by stage
Four controls run through the project. Requests for information (RFI) settle any query, obstacle or decision with the designer, the owner or other parties. Planning keeps the work flow on the project milestones. Document control files and tracks documents, so every action and approval has evidence. The site team coordinates and approves the work at each stage.
| Stage | RFI | Planning | Documents | Site team |
|---|---|---|---|---|
| Detail design clarification | Yes | Yes | ||
| Project planning | Yes | Yes | Yes | |
| Material approval | Yes | Yes | Yes | Yes |
| Long-lead item management | Yes | Yes | Yes | |
| Material on site | Yes | Yes | Yes | |
| Detail coordination | Yes | Yes | ||
| Installation | Yes | Yes | Yes | |
| Test run and commissioning | Yes | Yes | Yes | Yes |
| Handover | Yes | Yes | Yes |
Installation in three stages
Every installation follows the same three stages, each with its own checks.
- Pre-installation
Before work starts each day.
- Workmanship check: health, a morning talk before work, safety rules and training, and personal protective equipment
- Machine and tool inspection, with approval tracked on each tool and calibration dates where they apply
- Planning confirmation through a daily work request
- Inspected tools and equipment marked with a quality-control sticker
- Installation
Controlled methods for the riskiest activities.
- Zone identification: warning signs and red-and-white barriers around hazardous areas
- Set work methods for hot work, lifting and mounting, and work at height
- Inspection
Every installation is inspected and tested.
- Visual inspection
- Installation tests: welding joint checks, pressure tests and water leak tests
- Pipework pressure- and leak-tested to specification when each loop is complete
Permits and checks for high-risk work
Hot work needs a daily permit approved by the safety team, and a scaffold is tagged for use only after the installer, supervisor and engineer have inspected it together.
Hot work
- Daily hot-work request, approved by the safety team
- Location identified and a restricted zone set
- Fire protection material prepared before work
- Area inspected and cleared after work
Lifting and mounting
- Lifting machine, load points, cables and slings inspected
- Crane or tower crane matched to the load
- Work space cleared, restricted zone set and a test lift made
- A signaller and a supervisor direct each lift
- Final inspection after mounting
Work at height
- Restricted zone set, and equipment and materials checked
- Worker and supervisor prepared before work
- Standing platforms with guardrails between 90 and 110 cm high
- Scaffolds tagged for use after a joint inspection
- Final inspection with the safety team
Tools and access
- Tools and electrical equipment inspected and tagged: body, cable, plug and switch, guard
- Damaged ladders, and ladders made from conduit, are not allowed
- A-frame ladders held by a helper, with no one on the top step
- Floor openings and shafts guarded with barriers and warning signs
Risk management runs in a loop
Risks are assessed and identified, controls are developed and put in place, and both are monitored and updated continuously. Controls follow the standard hierarchy of control, from elimination and substitution down to personal protective equipment.
Health, safety and quality on site
Safety policy and people
- Zero tolerance of accidents
- Licensed safety officers on site, from SECCO's 10 on staff
- The SECCO safety handbook and forms
- Safety training and a morning talk before work
Quality control
- A method statement for every installation, and for commissioning
- The project manager team supports the site officer
- Site audits and quality checks
- QA/QC inspection before work goes to the consultant
- A quality assurance plan sent to the client for review
Skilled workforce
- A SECCO branch of the national skill-standard test centre run by TEMCA
- Electricians and air-conditioning technicians trained and tested at the SECCO Training Center
- Staff training in BIM, AutoCAD, engineering and construction
Where next
Planning a data centre? Talk to our data-centre team.
Tell us the stage, the location and the redundancy you need. A SECCO engineer will reply.